
FALL 2027 · FAYETTEVILLE
Four bedrooms,
four and a half baths,
one light always on.
4 BR · 4.5 BA · 1,700 SF · Off-street parking · On the edge of campus
THE IDEA
Built like a home,
not a rental.
Three new homes on S Hog Head Alley, designed with intention, built to last, and locally owned by the people who’ll still be here after move-in.
Every bedroom, its own bath.
Four bedrooms, four full baths, a powder room downstairs. A real kitchen with an island, a full-size washer and dryer, nine-foot ceilings, and a covered porch.
Built to fit the block.
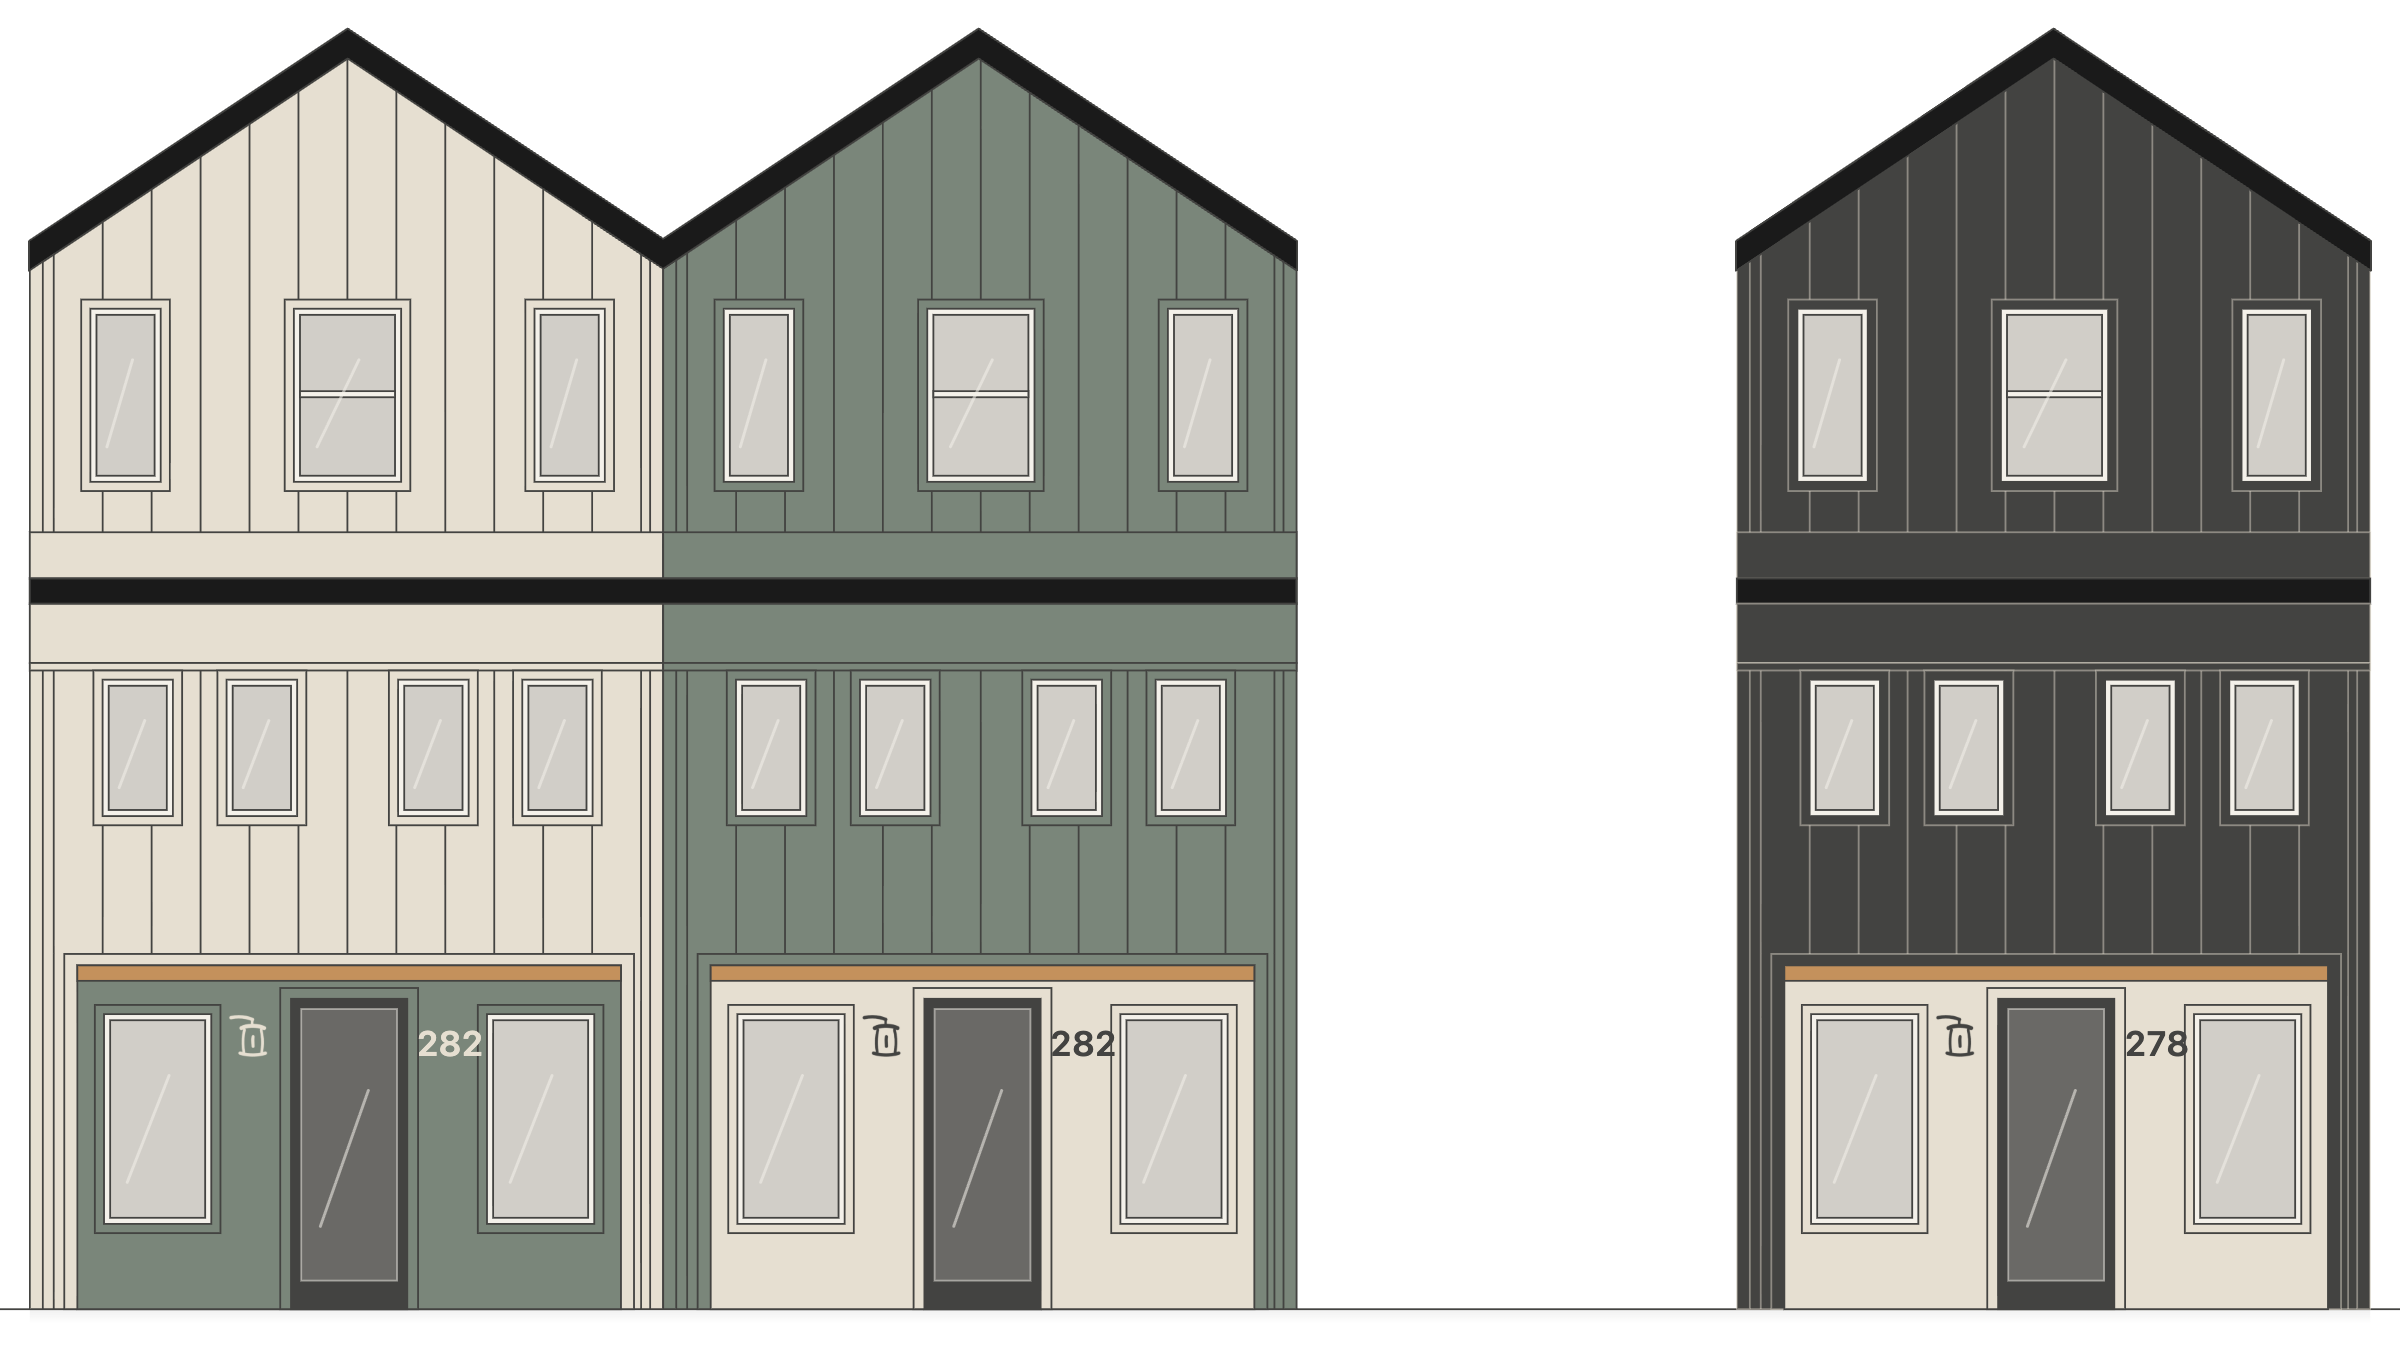
Board-and-batten, an oak porch ceiling, and three exterior colors that read as a set. Designed to feel at home on Hog Head Alley, not dropped in from somewhere else.
Lit, locked, and looked after.
A porch lantern at every entry, two parking spaces per home, and a local owner who answers the phone and shows up when needed.
Rendering · 278–282 S Hog Head Alley
THE HOMES
Three homes. One plan.
282 is a duplex; 278 stands alone. Each has four bedrooms, four and a half baths, a covered porch, in-unit laundry, and two parking spaces.
Same plan inside. Three colors outside.
FALL 2027
Pre-leasing is open.
Four bedrooms, four-and-a-half baths, and a short walk to campus. Apply now, or reach out if you’re still putting your group together.
Have a question? Tell us a little more about yourself and your group.
1,700 SF · 4 BR · 4.5 BA · 51 SF covered porch
FLOOR PLAN
Three stories. Four bedrooms. One thoughtful plan.
Level 1
Kitchen with island, dining and living areas, in-unit laundry, powder room, and covered porch.
Level 2
Bedrooms 1 and 2, each with a private bath.
Level 3
Bedrooms 3 and 4, each with a private bath.
LOCATION
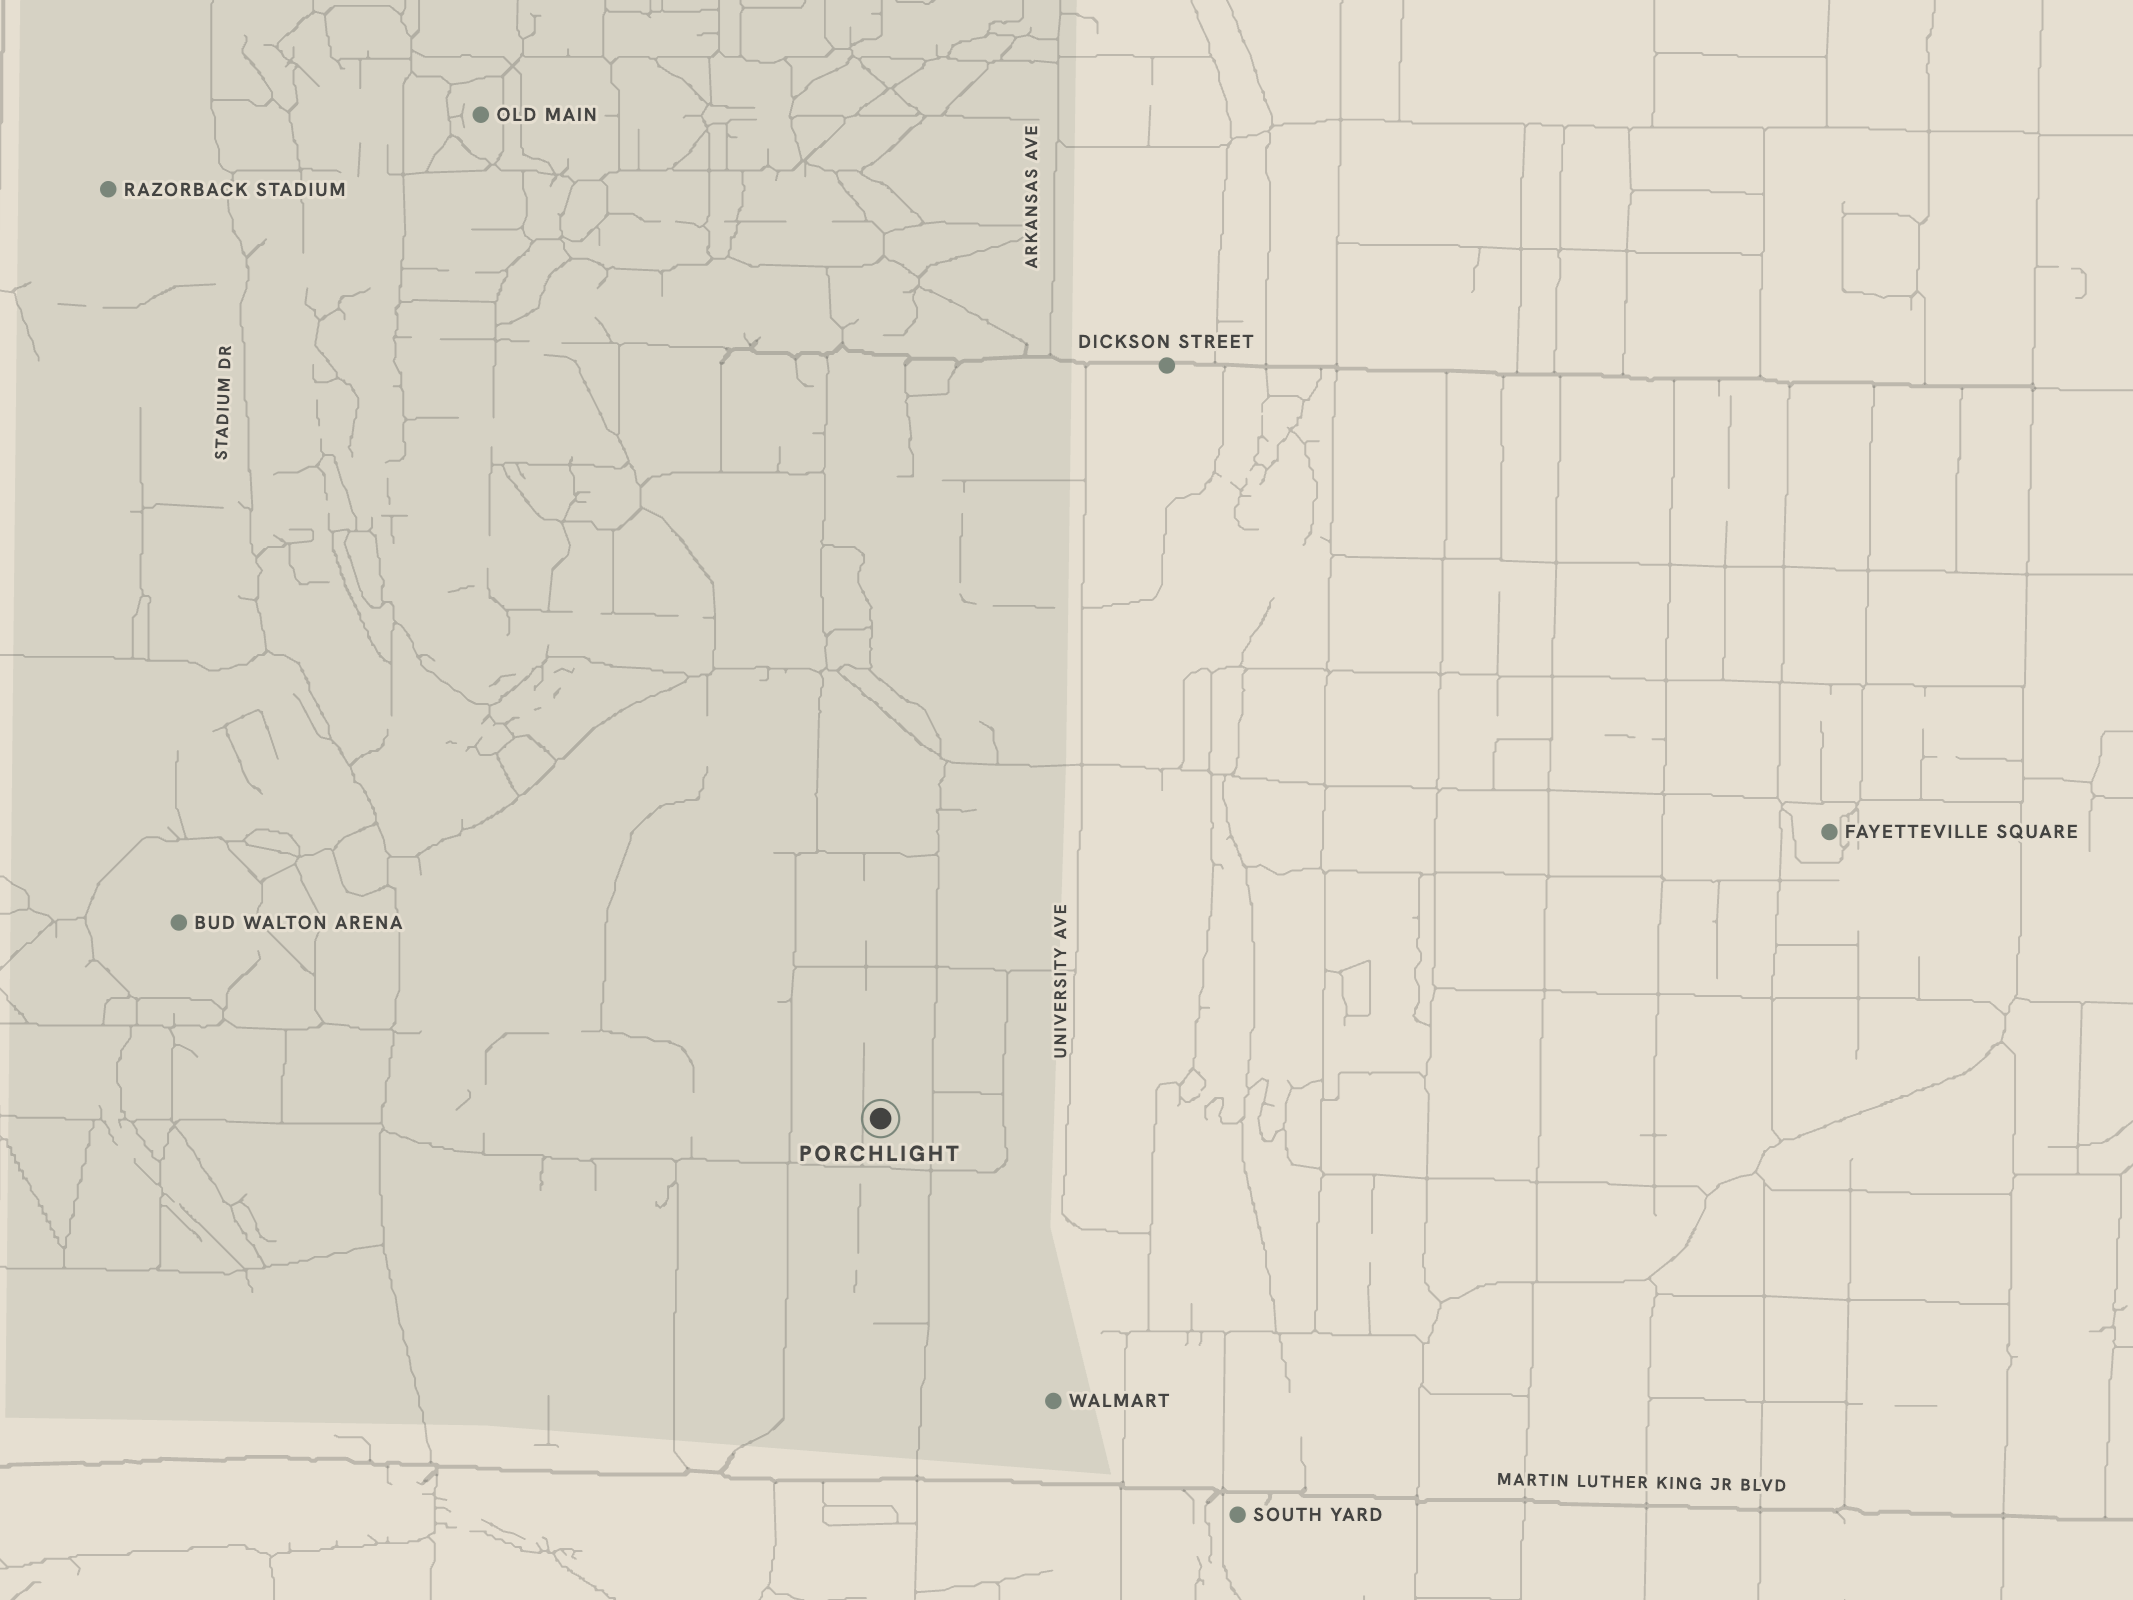
On the edge of campus.
| Walking from Porchlight | |
| Walmart | 6 min |
| South Yard | 8 min |
| Bud Walton Arena | 11 min |
| Dickson Street | 12 min |
| Old Main | 14 min |
| Fayetteville Square | 16 min |
| Razorback Stadium | 20 min |
Approximate walking times.
CONSTRUCTION
Finished before fall. On purpose.
We broke ground in September with a target completion months before move-in—so you’ll be able to tour a finished home, not just a rendering.
Sep 2026
Groundbreaking
Site work and foundations underway.
Oct 2026
Pre-leasing opens
Applications open for Fall 2027.
Jan 2027
Target completion
Construction wraps up, followed by final inspections and punch-list work.
Spring 2027
Finished-home tours
Walk the actual homes, see the finishes, and measure your space.
Aug 2027
Move-in
Keys before the fall semester.
LEASING
One lease. One house. All of you.
Each home is leased as a whole to one group—four bedrooms, four-and-a-half baths, one lease. Rent is per home, split however your group likes.
| Rent | $4,400per home / month |
| Lease term | Aug 1, 2027 – Jul 22, 2028 |
| To reserve | Approved application, signed lease, and security deposit. |
| Included | Wi-Fi, valet trash, and lawn care. [$X/month per home] [confirm list] |
| Tenant utilities | Electric and gas, set up in the group's name. [confirm water/sewer] |
| Parking | Two off-street spaces per home. |
| Pets | [pet policy] |
| Application | [fee] application fee. [Guarantor requirement.] |
| Furnishing | Unfurnished. |
Security deposit due at signing. Full terms in the lease.
FOR PARENTS
The questions you’re actually asking.
Straight answers on how the lease works, who's responsible, and who to call.
-
One rent amount, one lease for the entire home. Your group decides how to split the rent; Porchlight does not lease individual bedrooms or assign roommates.
-
Each resident submits an application. Once approved, the group signs the lease and pays the security deposit to reserve the home. [Application fee: $__]
-
Every resident signs the same lease for the full home. [Each resident also provides a guarantor, typically a parent, who signs a guaranty.]
-
The convenience package includes Wi-Fi, valet trash, and lawn care. [Package fee: $__/month.] Residents set up electric and gas in the group’s name. [Confirm water/sewer.]
-
We do. Porchlight is owned and managed by the same local team that built it, not a third-party manager. Maintenance requests go through the resident portal and are handled by us.
-
Porchlight sits on the south edge of campus, a short walk from Bud Walton Arena and the university. Each home has its own entrance, exterior lighting, and two off-street parking spaces.
-
We expect finished-home tours to begin in spring 2027, well before move-in. Until then, we’ll have floor plans, renderings, and construction updates available online.
-
No. The homes are delivered unfurnished. Each includes a full kitchen, washer and dryer, and [window coverings, if confirmed]. Residents bring their own furniture.
FALL 2027
Three homes. Bring your group.
Pre-leasing is open for Fall 2027. Choose your home, complete the application, and your group is set for the year.